Project Stages
Structural Assessment
Structural Assessment
Fire engineering design for concrete structures consists of an assessment of the thermal exposure, an estimation of the temperature distribution within the member and an assessment of the resistance of the member subject to the design fire exposure. Fire safety design for concrete members is typically specified by the minimum dimensions and concrete covers to reinforcement for a given standard fire resistance period. The minimum covers have been derived to ensure that the temperature of steel reinforcements does not exceed a specified critical temperature. The normal axis distance is determined in accordance with Eurocode 2-1-2.
If required nominal distance is not provided by concrete cover, Aithon SFS intumescent coating can be used to compensate the missing concrete thickness and therefore guarantee the required fire resistance to the structural element.

Fire Resistance Specific Ferroscan Survey
It follows then that a fundamental step in assessing the fire resistance of a reinforced concrete structure is the detection of the steel reinforcement by means of type and diameter of the bars, their arrangement and depth of concrete cover.
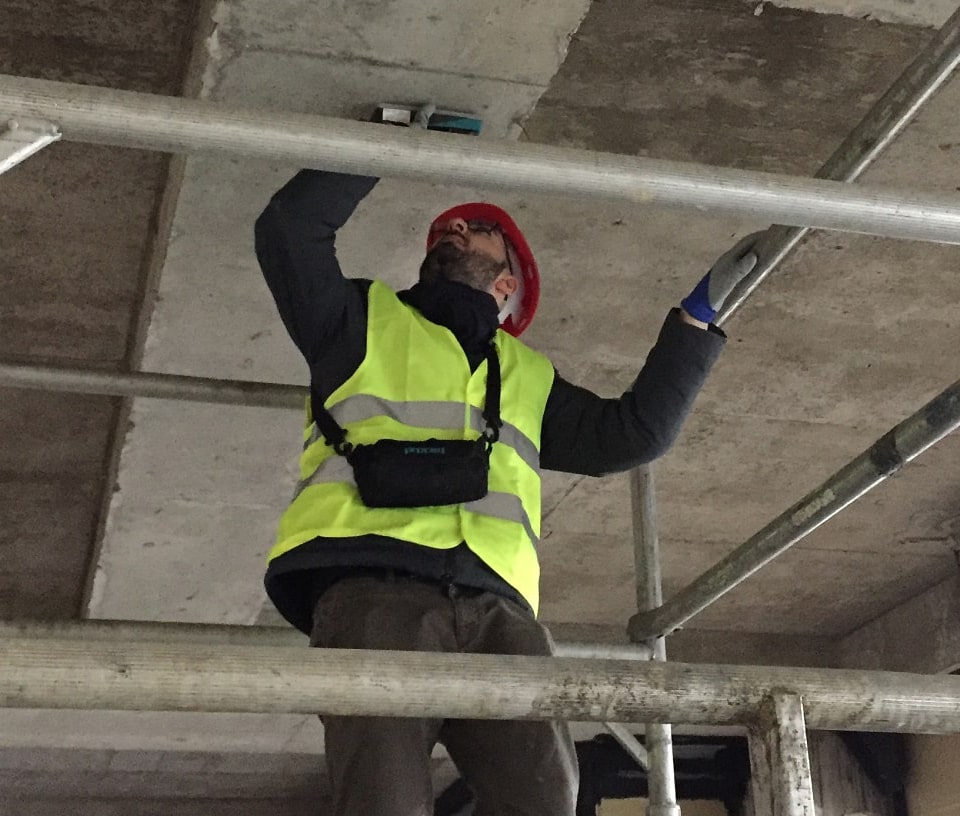
Aithon SFS offer a FR Specific Cover Survey Service to aid the design team to assess the structure’s inherent fire resistance.